A separate design alternative · October 2026
A warm welcome.
A little more privacy.
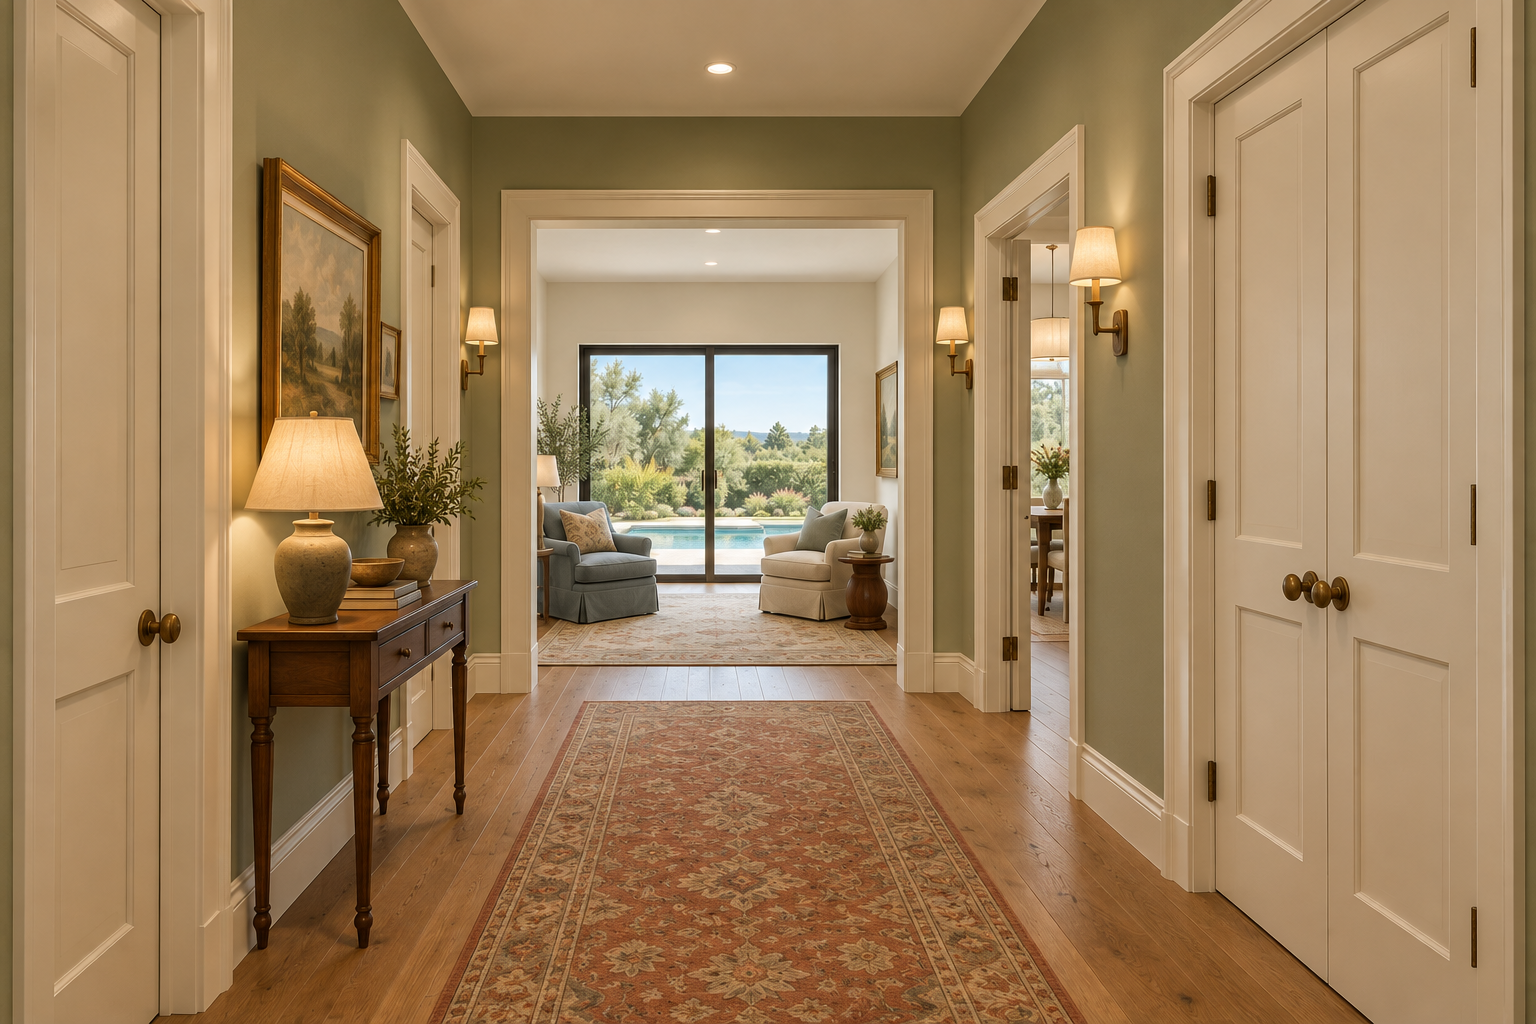
A gracious entrance gallery leads to a comfortable sitting room and the pool beyond. Cased doorways reveal the rest of the home at your own pace.
Scaled shell from the architect’s schematic. New partitions modeled to stated design dimensions.
The entrance sequence
A gallery that leads somewhere.
The front door opens onto a clear view toward the pool. Living and dining sit behind paired doors; the office has a side approach. At the far end, a broad cased opening marks the transition into a small sitting room.
Sage walls, ivory trim, warm oak and softer furnishings give this version a comfortable, familiar character.
Explore at full scale
Take your own route through the house.
The walkthrough uses feet as its actual model units. Move at a 5-foot eye height, switch to the overhead view, jump to a room, or close the living and dining doors to test privacy.
- Original exterior walls and glazing retained
- New gallery, sitting room and suite vestibule modeled explicitly
- Smaller living-room seating and relocated TV
- Selected refrigerator and two raised laundry units sized from product specifications
Works with touch controls and a keyboard. Furniture choices, construction details and field dimensions still need confirmation.
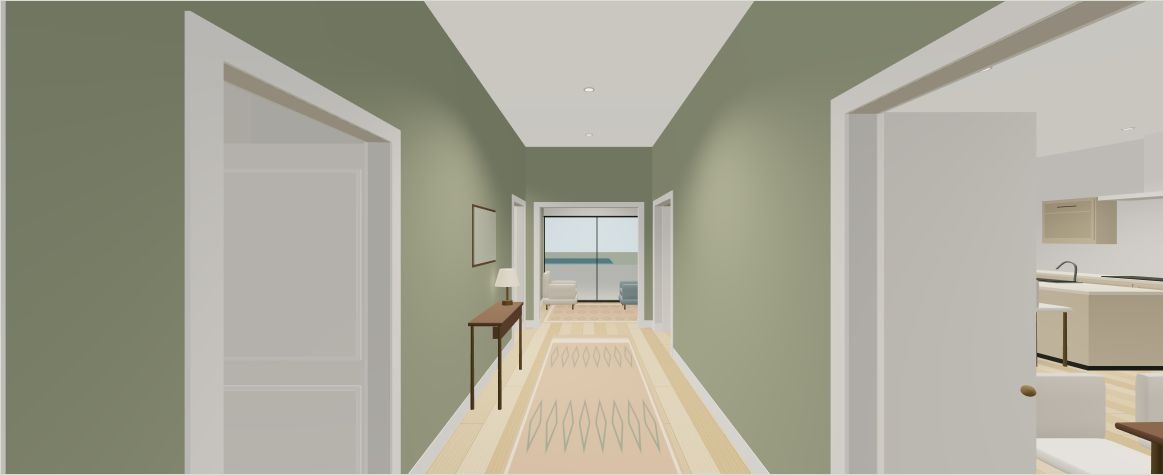 Explore the model ↗
Rooms, materials & proportions
Views of the gallery house.
Proposed layout
Redistribute space.
Keep the house’s footprint.
The gallery uses space from the original entry and southern living area. The primary suite can open directly from the gallery through a 42-inch vestibule. This divides the storage into two smaller compartments and shifts the bed approximately 17 inches. A saved alternative keeps the suite entrance off the sitting room.
The kitchen stays in approximately the same position, with its island running in the original direction. Living-room furniture becomes a smaller straight sofa arrangement.
Open the dimensioned alternative plan ↗The proposed plan is generated from the same wall and opening coordinates used by the walkthrough.
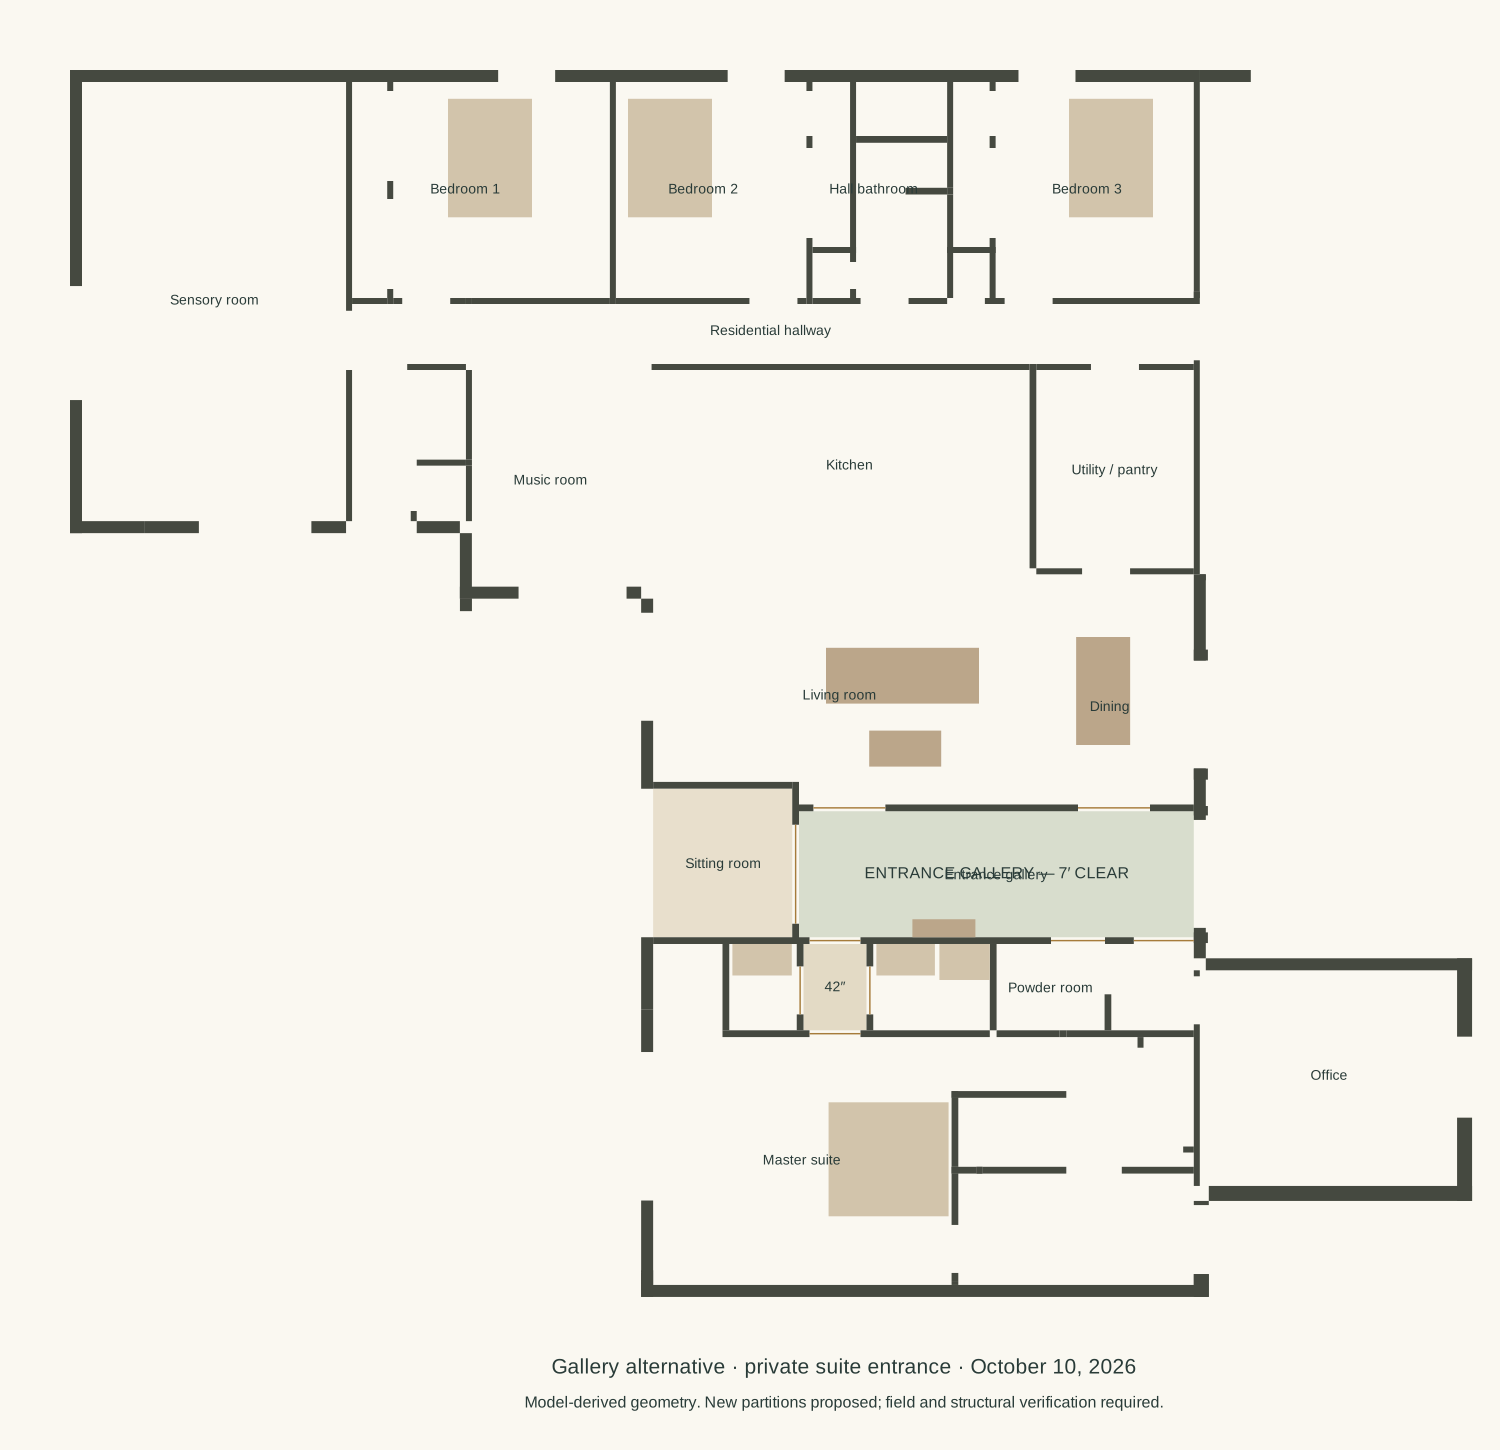
What is measured, and what is proposed
A useful design model, with a clear basis.
Scaled source geometry
The exterior shell, unchanged partitions and glazing follow vector coordinates from the architect’s schematic. Main ceilings are 10 feet; residential-wing rooms are 8 feet, with the hall at 10 feet.
Dimensioned alternative
New partitions, clear doorway spans and gallery furniture are explicitly sized. Model snapshots are saved independently so future alternatives can remain accessible.
Still to resolve
Structural loads, services, exact door assemblies, cabinetry, furniture selections and closet storage capacity need architectural coordination and field confirmation. Finish concepts illustrate atmosphere; the 3D model controls proportions.